An empty room can be difficult for buyers or renters to understand. Without furniture, it may be hard to judge scale, imagine a practical layout, or see how the space could feel when occupied.
Virtual staging uses AI or digital editing to add furniture, rugs, lighting, artwork, plants, and decor to a real room photo. The goal is to show a believable use of the space without physically furnishing the property.
A strong virtual staging result should preserve the real room. Walls, windows, doors, flooring, ceiling height, built-ins, fixtures, and architectural proportions should remain accurate.
This guide explains how to virtually stage an empty room, prepare the source photo, select a style, place furniture realistically, avoid misleading edits, disclose staging, and review the final result.
What Is Virtual Staging?
Virtual staging is the process of digitally furnishing and decorating a real estate photo. Instead of moving physical furniture into the property, visual furniture and decor are added to the image.
The process may use manual compositing, 3D rendering, generative AI, image-to-image editing, or a combination of methods.
It is commonly used for empty homes, apartments, new developments, rentals, investment units, and properties photographed before furniture arrives.
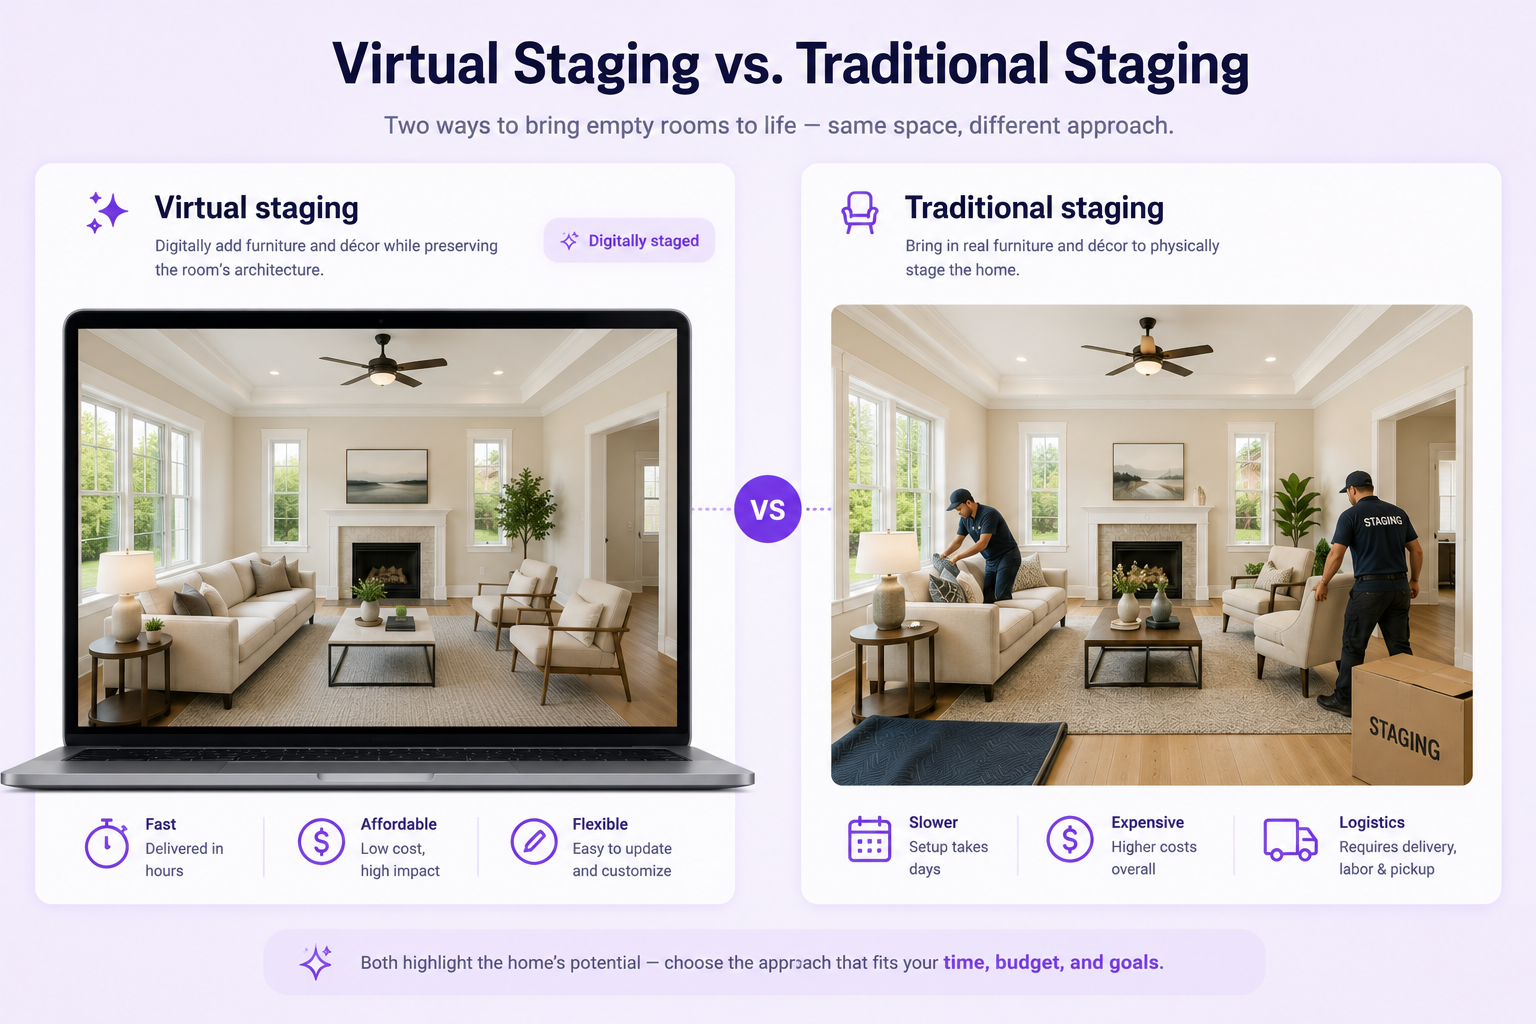
Virtual Staging vs. Physical Staging
Physical staging changes the real room before photography and viewings. Virtual staging changes only the listing image.
Physical staging affects both online presentation and the in-person experience. Virtual staging mainly helps viewers imagine scale, layout, and use from photographs.
Virtual staging can be faster and easier to vary, but the property will still appear empty during an in-person viewing unless it is also physically furnished.
Rooms You Can Virtually Stage
Living Room
Add a correctly scaled sofa, chairs, rug, coffee table, lamps, artwork, and limited decor. Preserve circulation and keep windows clear.
Bedroom
Add a bed, bedside tables, lamps, bedding, rug, and restrained decor without blocking doors, wardrobes, or windows.
Dining Room
Use a table and chair count that fits the floor area and leaves realistic clearance around walls and walkways.
Home Office
Add a practical desk, ergonomic chair, task lamp, shelving, and limited accessories. Avoid oversized executive furniture in small rooms.
Kitchen
Stage counters and dining areas lightly. Do not change permanent cabinets, appliances, countertops, or fixtures unless the image is clearly presented as a design concept.
Bathroom
Use towels, a bath mat, plant, tray, or small accessories. Do not add permanent fixtures that do not exist.
Balcony or Patio
Add weather-appropriate seating, a small table, plants, or lighting while respecting the actual size and railing layout.
Studio Apartment
Use furniture placement to define sleeping, living, dining, and work zones without making the space appear larger than it is.
How to Virtually Stage an Empty Room
1. Start with a Clean Room Photo
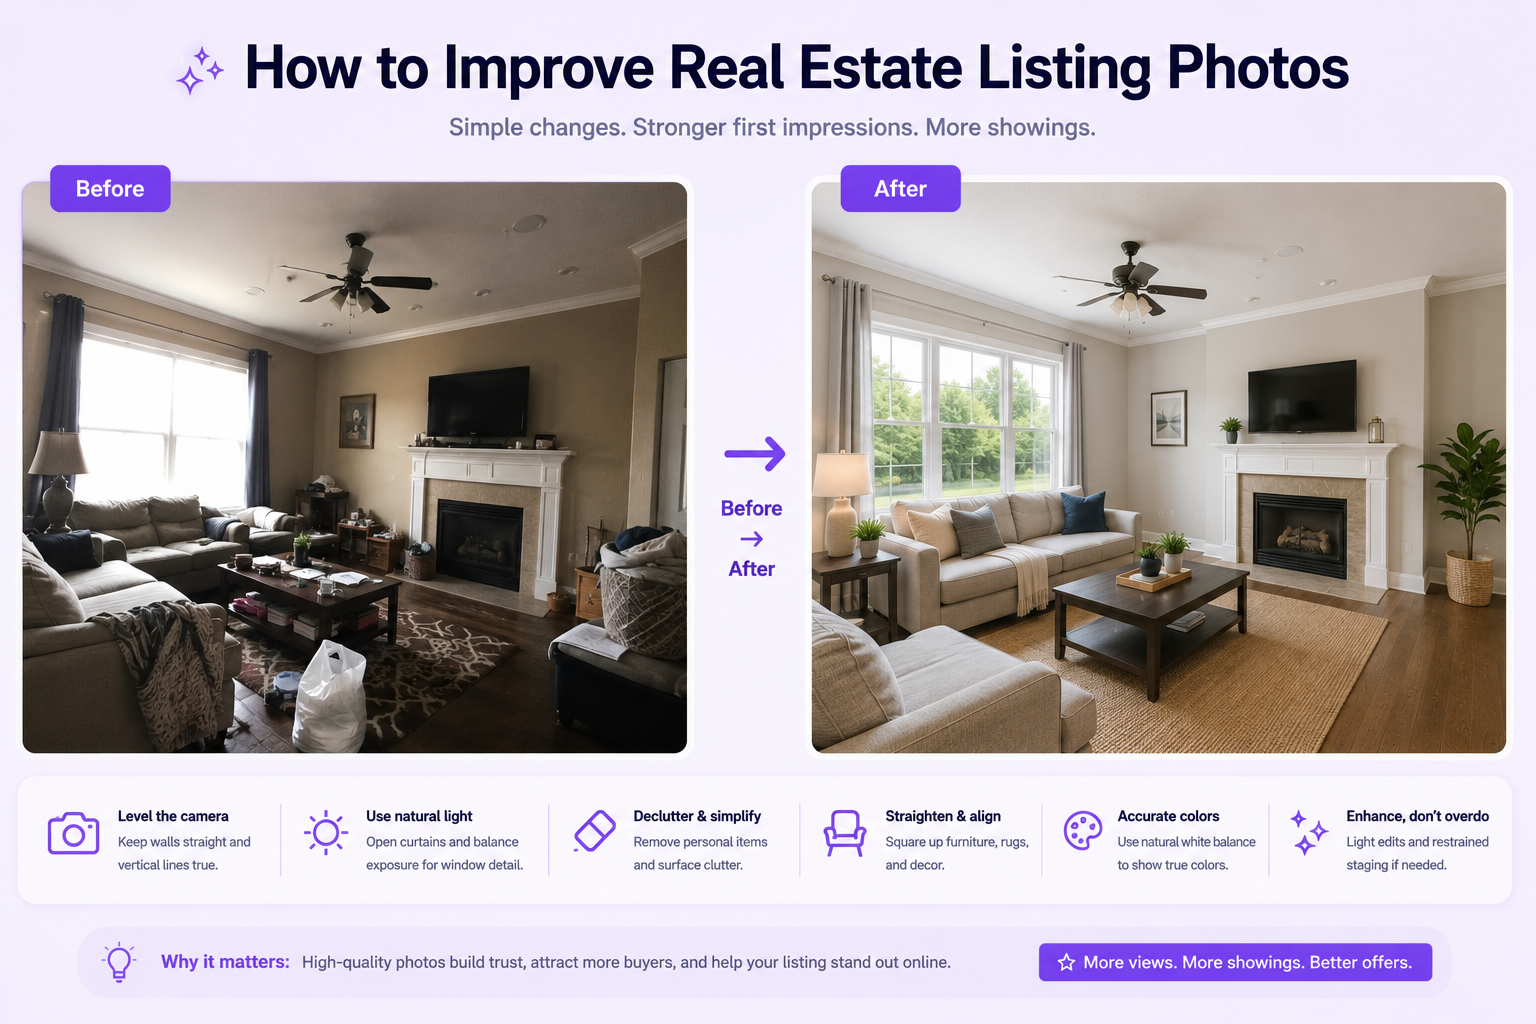
Use a sharp, high-resolution image. Remove temporary clutter, straighten blinds, replace broken bulbs, open curtains where appropriate, and clean visible surfaces before shooting.
2. Keep the Camera Level
Walls, doors, and windows should remain vertical. Use a tripod or stable support and avoid excessive wide-angle distortion.
3. Photograph from a Useful Corner
Choose an angle that shows the room shape, windows, doors, and usable floor area. The viewpoint should help viewers understand the layout.
4. Identify the Room Function
Decide whether the space should be shown as a living room, bedroom, office, dining room, nursery, guest room, or mixed-use area.
5. Choose an Interior Style
Select a style that fits the architecture, location, price point, and likely audience. Avoid a design direction that conflicts with the property.
6. Preserve Permanent Features
Keep the real walls, windows, doors, flooring, ceiling, built-ins, radiators, sockets, and fixtures unchanged.
7. Add Furniture at Realistic Scale
Use doors, windows, ceiling height, floorboards, and other architectural details as scale references. Leave believable walking space.
8. Match the Existing Lighting
Furniture and decor should follow the room's light direction, softness, and color. Add realistic contact shadows beneath every object.
9. Generate Several Variations
Compare layouts or styles while keeping the architecture consistent. Choose the most practical and believable result rather than the most decorative one.
10. Review and Disclose the Image
Inspect the result for changed architecture, impossible furniture, repeated objects, warped lines, and misleading additions. Label or disclose virtual staging where appropriate.
How to Take the Best Photo for Virtual Staging
Use a sharp, level image that clearly shows the floor plane, room boundaries, windows, doors, and permanent fixtures.
Natural daylight is useful, but avoid extreme brightness differences between windows and the interior. Turn on permanent lights when they improve visibility.
Stand far enough back to show useful floor area without using an ultra-wide lens that makes the room look much larger.
Remove cleaning supplies, boxes, loose cables, ladders, tools, temporary furniture, and construction materials before taking the photo.
Best Interior Styles for Virtual Staging
Modern
Use clean lines, neutral colors, simple furniture, open visual space, and limited decor. Suitable for contemporary apartments and new developments.
Use pale wood, light textiles, soft neutrals, simple forms, and natural accents. Effective in bright or compact rooms.
Contemporary
Combine modern furniture with warmer materials, softer forms, and current but restrained decor.
Mid-Century Modern
Use warm wood, tapered legs, low-profile furniture, controlled color, and simple geometry.
Minimalist
Use only essential furniture with generous negative space. Useful when the architecture or room size should remain the main focus.
Traditional
Use classic proportions, warmer wood, layered textiles, and balanced arrangements without overcrowding.
Luxury
Use refined materials, elegant furniture, premium textiles, and limited decor without implying a larger room.
Coastal
Use pale neutrals, light wood, natural texture, and restrained blue accents for bright properties and vacation rentals.
Industrial
Use metal, leather, darker wood, and simple shelving where the architecture supports the style.
Bohemian
Use natural materials, plants, rugs, and warmer textiles while keeping the listing controlled and uncluttered.
How to Choose the Right Style
The design should support the real property rather than create a different property identity. A historic home, new apartment, suburban house, and coastal rental require different furniture choices.
Consider the likely buyer or renter, but keep the styling broadly appealing and functional.
Use a consistent style across connected rooms so the living room, dining room, bedrooms, and office feel like one property.
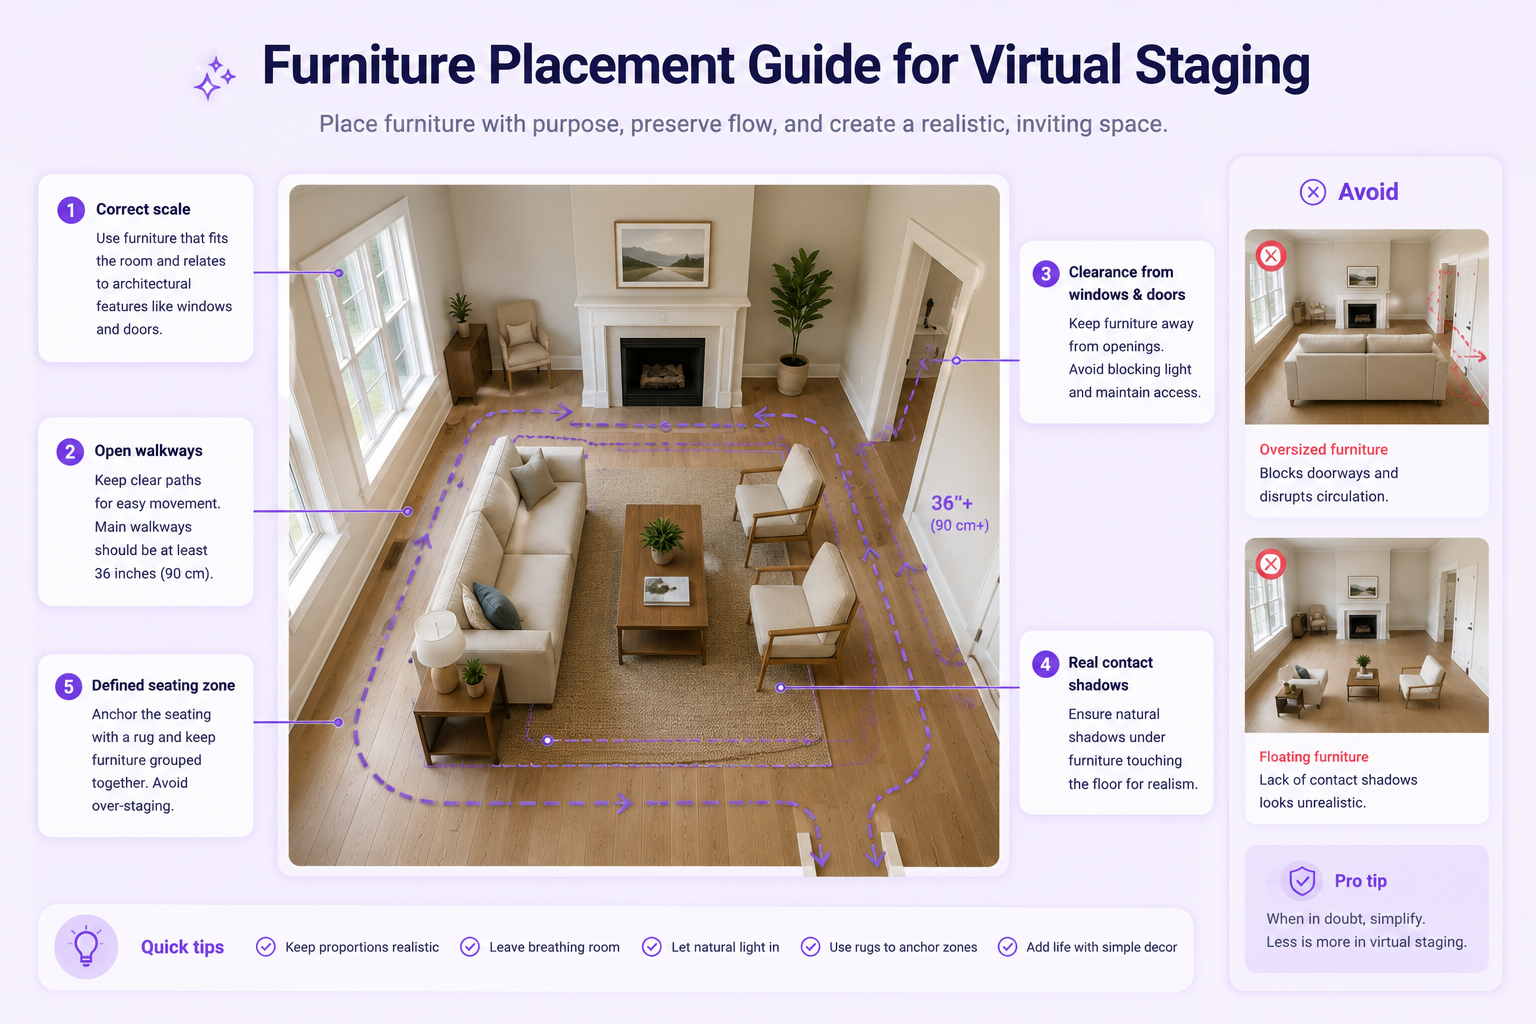
Furniture Placement Rules
Keep Walkways Open
Leave believable circulation between doors, seating, beds, tables, and room zones.
Do Not Block Windows or Doors
Furniture should not cover windows, radiators, vents, wardrobes, storage, or entry paths unless the placement is genuinely practical.
Use Appropriate Scale
Oversized furniture can make a room appear larger or unusable. Furniture that is too small can make the room appear artificially spacious.
Create a Clear Focal Point
Arrange living-room seating around a fireplace, window, media wall, or conversation area.
Respect Functional Clearances
Dining chairs need space to move, desks require chair clearance, and beds should remain accessible where the room allows.
Avoid Over-Staging
The purpose is to explain the room, not fill every empty area.
How to Keep Virtual Staging Realistic
Match Perspective
Furniture lines should follow the room perspective and sit correctly on the real floor plane.
Match Lighting Direction
If daylight enters from one side, highlights and shadows on the furniture should support that direction.
Add Contact Shadows
Every item should appear connected to the floor. Missing shadows make furniture float.
Match Sharpness and Noise
New furniture should not be much sharper, smoother, or noisier than the source image.
Preserve Occlusion
Furniture should pass naturally behind walls, counters, railings, and door frames.
Use Restrained Decor
Plants, artwork, lamps, and textiles should support the room without hiding its dimensions.
What Must Remain Unchanged?
Virtual staging should preserve permanent property features unless the image is explicitly presented as a renovation or design concept.
Do not change room dimensions, windows, doors, ceiling height, flooring, built-in storage, countertops, cabinets, fireplaces, radiators, or permanent fixtures.
Do not remove visible structural damage, stains, cracks, unfinished work, or other material conditions merely to improve the listing.
The staged image should help viewers imagine use, not create a materially different property.
Virtual Staging Prompt Formula
Living Room Prompt
Virtually stage this empty living room in a warm contemporary style with a medium-scale sofa, two accent chairs, a textured rug, coffee table, floor lamp, minimal artwork, and restrained decor. Preserve the exact architecture and room dimensions.
Bedroom Prompt
Virtually stage this empty bedroom in a calm modern style with a correctly scaled bed, two bedside tables, soft bedding, a neutral rug, simple lamps, and minimal wall art. Keep all doors, windows, wardrobes, flooring, and proportions unchanged.
Home Office Prompt
Virtually stage this empty room as a bright professional home office with a practical desk, ergonomic chair, slim shelving, task lamp, neutral rug, and limited decor. Preserve the real architecture, perspective, and scale.
Dining Room Prompt
Virtually stage this empty dining room with a correctly scaled table, an appropriate number of chairs, a simple pendant light, neutral rug, sideboard, and restrained decor. Maintain realistic clearance and preserve the room structure.
Common Virtual Staging Mistakes
Oversized Furniture
Large sofas, beds, tables, or rugs can block circulation and imply more space than the property has.
Floating Furniture
Missing contact shadows or incorrect perspective makes objects appear disconnected from the floor.
Changed Architecture
AI may alter windows, doors, flooring, built-ins, fireplaces, or ceiling details. Compare every result with the original.
Blocked Features
Furniture should not hide radiators, vents, windows, doors, storage, or architectural selling points.
Mixed Interior Styles
Inconsistent furniture and decor across rooms can make the listing look artificial.
Too Much Decoration
Heavy styling can hide the actual room and make it appear smaller.
Unrealistic Light
Generated lamps, sunlight, and shadows must match the real windows and permanent light sources.
Missing Disclosure
Viewers should not be led to believe digitally added furniture is physically present.
Virtual Staging for Real Estate Listings
Use staged images to explain function and scale, and consider including the original empty-room image for transparency.
Keep the same style across the property so connected spaces feel visually consistent.
Do not create nonexistent windows, improved views, larger rooms, new fixtures, completed renovations, or other material changes.
Review the current rules of the listing platform, brokerage, photographer, and local market regarding digital editing and disclosure.
Virtual Staging for Rentals and Vacation Properties
For long-term rentals, staged images can help applicants understand furniture placement in an empty unit.
For short-term rentals, do not use digital furniture to imply that the actual guest accommodation contains items that are not present.
When real furniture will be added later, the final setup should match the advertised presentation closely.
Should You Show Before-and-After Images?
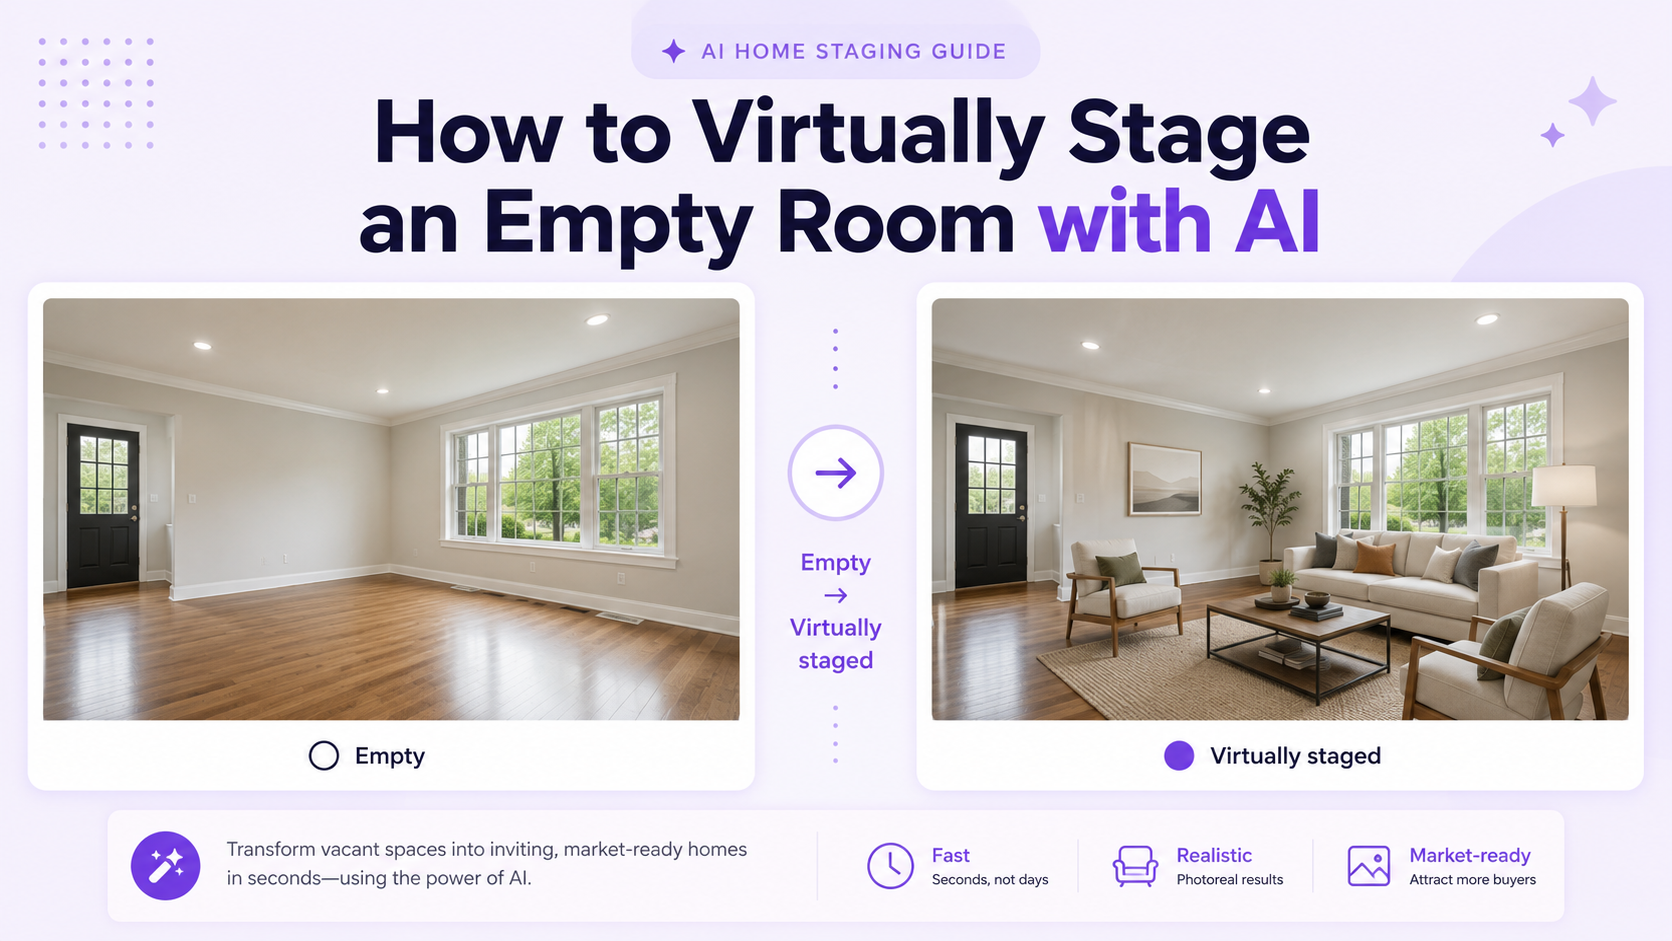
Showing the empty room and staged version together improves transparency and helps viewers understand which elements are digital.
Use the same crop and camera angle for both versions. Clearly label the staged image where necessary.
A before-and-after pair also demonstrates that the room itself was preserved and only movable furnishings were added.
Virtual Staging Disclosure
Disclosure practices differ by platform, brokerage, and location, so review current requirements before publication.
A clear label such as virtually staged or digitally staged can prevent viewers from believing that the furniture is physically present.
Disclosure is especially important when the actual property remains empty.
Virtual Staging Quality Checklist
Confirm that walls, windows, doors, flooring, ceiling, fixtures, built-ins, and room dimensions match the original.
Check furniture scale, perspective, contact shadows, reflections, lighting direction, and walking space.
Inspect chairs, table legs, lamps, shelves, plants, artwork, textiles, and decor for warped or repeated details.
Confirm that furniture does not block permanent features or imply amenities that are not present.
Review the staged image beside the original and add an appropriate disclosure before publishing.
Final Recommendation
The best virtual staging helps viewers understand how an empty room could function without changing the property itself.
Start with a clear, level room photo, choose a style that fits the architecture, use correctly scaled furniture, preserve circulation, and match the existing light.
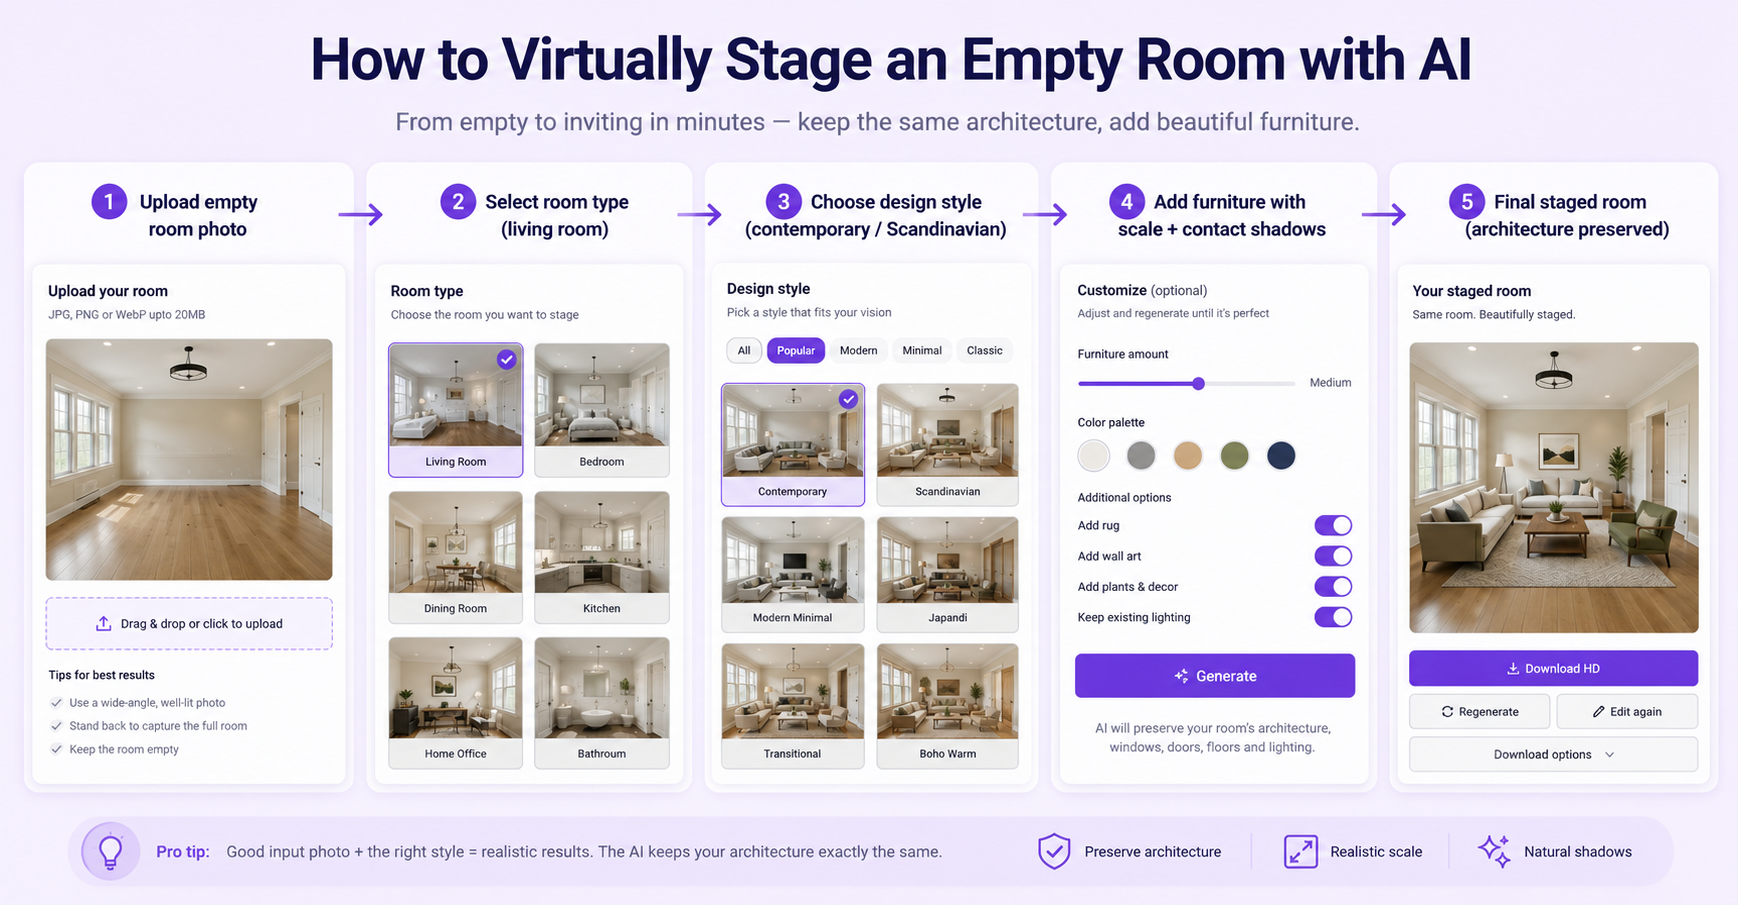
AI virtual staging tools provide a template-first workflow for living rooms, bedrooms, dining rooms, offices, kitchens, and other interiors. Upload an empty-room photo, choose a design style, and create furnished variations while preserving the real architecture.
FAQ
What is virtual staging?
Virtual staging digitally adds furniture and decor to a real property photo while preserving the room's actual architecture and proportions.
How do I virtually stage an empty room?
Upload a clear room photo, choose the room function and interior style, add realistically scaled furniture, preserve permanent features, and review the result.
What photo is best for virtual staging?
Use a sharp, level, well-lit image that clearly shows the room shape, floor area, windows, doors, walls, and permanent fixtures.
Can AI virtually stage a room?
Yes. AI can add furniture, rugs, lighting, artwork, plants, and decor to an empty-room photo.
What should remain unchanged?
Walls, windows, doors, flooring, ceiling, dimensions, built-ins, fixtures, and permanent property conditions should remain accurate.
Should virtual staging be disclosed?
Disclosure rules vary, but staged images should be identified clearly enough to prevent viewers from believing the digital furniture is physically present.
What rooms can be virtually staged?
Living rooms, bedrooms, dining rooms, offices, kitchens, bathrooms, balconies, patios, and studio apartments can be virtually staged.
Does GenImagePro require a staging prompt?
Not always. GenImagePro provides ready-made room and interior templates, allowing users to upload an empty-room photo and choose a design direction.